What to plan before you build a screened in porch
Plan your new screened in porch by reviewing the placement, roofs, floors, screens, permits, and knowing when to build a 3 season porch instead.
 Reported by Isaiah Jernigan
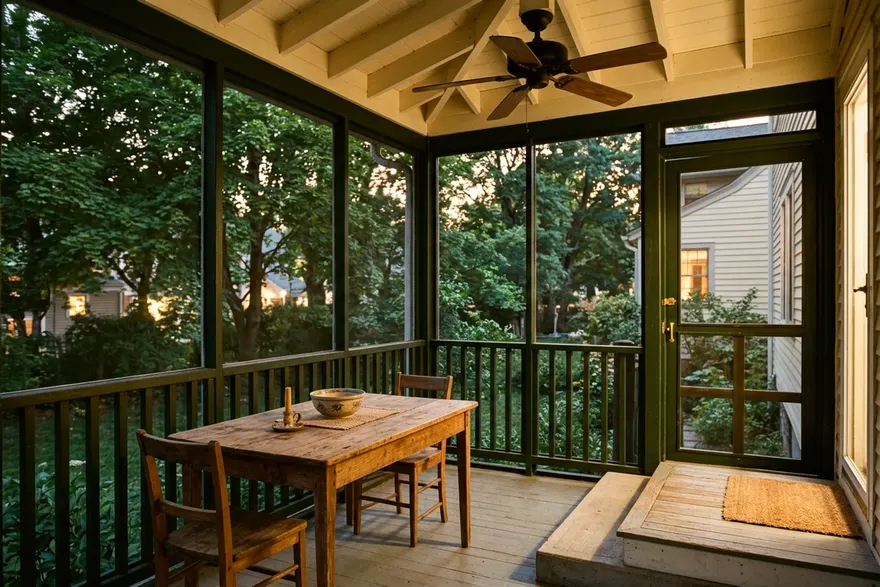
A comfortable screened in porch takes careful planning before a single board is cut. You need to map out the placement, choose your roof and floor, pick the right screens, and check local building rules. Doing this groundwork helps you get accurate bids from contractors and ensures your new space fits your house.
Pick the side of the house and the view
The best spot for a screened in back porch depends on how the sun hits your house. An east face gives you morning light and a cool place to sit in the afternoon. A west face gets hot late day sun that might require heavy shades. Watch the shadows cross your yard on a Saturday to see where the light falls.
Look at the yard from the inside of your house. Pick a spot that preserves your favorite view from the kitchen or living room windows. You want the new roof to frame the trees or the garden, not block the light from your main indoor living spaces.
Think about how people will walk through the space. A porch right off the kitchen makes carrying food outside easy. A porch off the primary bedroom offers quiet space. Map the foot traffic from the house door to the yard door so you leave enough room for chairs and a table.
Consider how close the new structure will sit to your neighbors. Adding a porch changes the footprint of your home. You need enough space in the yard to stay clear of property lines and underground utility pipes. Walk the outside of your house and picture the new walls.
Screen an existing porch or build new
Starting with a covered patio or an existing deck may save work because the basic structure is already there. You just need to frame the walls for the screens and add a door. A good contractor will verify that the existing posts and roof can handle the extra weight of the new walls.
If you plan to use an old wood deck as the base, inspect the framing first. You want a solid foundation so you can keep porch floor boards sound year after year. Old decking often needs replacing before the walls go up.
Building from scratch means starting with the dirt. You need footings, a floor, walls and a roof, which takes more time and materials. The advantage of a brand new structure is that you control the exact size and shape.
A new build also lets you fix yard problems. You can redirect poor drainage or cover a patchy section of grass. A custom layout means you can size the footprint exactly to fit a dining table and a sitting area.
Roof, floor and footing choices
A new roof must tie into your house without causing leaks. A simple shed roof slopes away from the house wall and works well for most single-story additions. A gable roof matches a traditional house style and gives you a higher ceiling inside. Gable roofs take more work to frame and finish.
Your roof plan should include the electrical work early on. Think about overhead lights and ceiling fans. A fan keeps the air moving on a stagnant August afternoon. Running the wires before the ceiling gets closed up saves a lot of hassle.
Flooring for a screened porch gets wet when rain blows through the mesh. Check the decking maker's instructions for board spacing, and ask your contractor how a solid floor will drain.
Your new floor needs a strong foundation to hold the structure safe. Minnesota's porch guide says porch footings must extend to frost depth. Check your local code for yours.
Screen material and how it is held in place
Fiberglass mesh and aluminum screen are common choices, and each has trade-offs, so ask your contractor or the screen maker about cost, sagging and dents.
You can buy specialty screens for specific problems. Specialty screens exist for pets, sun and tiny bugs, so check the maker's product details.
You have two main ways to attach the screen to the wood frame. The old method uses staples to hold the mesh tight. Thin wood strips called battens cover the staples. This looks traditional but can make repairs harder when the mesh tears.
Track systems are another common choice. You screw a plastic or metal track to the outside of the porch posts. The screen rolls into the track with a rubber spline. Follow the track maker's instructions for replacing a torn panel.
Permits, guards and snow load
Adding a roof and walls to your house often requires approval from your town. As one state's example, Minnesota's porch guide says building permits are required for all porches there. Rules vary, so check your local building department.
Your roof must be strong enough to hold winter weather. The same Minnesota porch guide says porches must be designed for local snow load requirements. Ask your local building department what snow load your roof must be designed for.
Guards, the code term for safety rails, are another rule to check. New York's code bulletin quotes the 2015 International Residential Code as requiring guards on open sided walking surfaces more than 30 inches above the floor or grade below.
The height of that safety rail is set by code too, and guard rules vary by place, so ask your local building department. The same New York bulletin says the minimum guard height on porches and landings is 36 inches. Plan the screen walls to work with these guards.
Ask your local building department what applies to you
Every city and county sets its own building codes. The distance you must keep from your property line changes by town. Your local zoning office can tell you exactly how close to the fence you can build without causing a legal problem.
Call the building department before you finalize any plans. Ask them what paperwork they need for a porch permit. They usually want a site plan showing your yard and a drawing of the framing. Finding out the local rules early stops expensive mistakes later.
You also need to check with your HOA if you live in a planned neighborhood. They often have rules about roof colors, exterior materials, and the shape of the addition. Get their written approval before you sign a contract with a builder.
Always have the utility companies mark your yard before anyone digs. A call to 811 starts that process. Hitting a buried line can be dangerous, so ask your local one-call center how far ahead to call.
Screened porch or three season room
A standard screened porch is open to the outside air. Rain will blow in during heavy storms. Dust and pollen will cover the furniture. You use the room in the warm months and lock the house door when winter arrives.
You must furnish an open porch like an outdoor deck. Soft fabrics will mildew if they stay damp. Use patio chairs and metal or treated wood tables. You might want to review some porch decor ideas to see what survives outside.
A 3 season porch uses glass or vinyl windows instead of open mesh. You can close the windows to stop the rain and block the cold wind. This lets you put a rug on the floor and use standard living room furniture. The closed windows trap heat and extend the time you can use the room into the cool autumn weeks.
Choosing windows over plain screens changes the project. Glass is heavy, so ask your contractor whether the walls and foundation need to be stronger.
Cost and permit rules can differ from a screened porch, so ask your building department. Decide early if you want fresh air or a protected sunroom.
Converting a screened porch to a three-season room later may mean changes to the footings and walls, so ask a contractor before you pour. Make the choice before you dig the first hole.
Questions to ask contractors
Meeting with three local builders at your house lets you compare bids side by side. Show them the spot you picked and explain the roof and floor materials you want. A detailed plan helps them give you an accurate bid.
Ask them specific questions about how they run the job. You want to know exactly what to expect when a crew shows up in your backyard.
- Who pulls the building permits and schedules the city inspections
- How long the construction takes from breaking ground to the final walkthrough
- What happens if they find rot on the house wall where the new roof attaches
- How they protect your grass and garden beds from heavy equipment
- Which screen track system they prefer to use and why
- What time the crew arrives each morning and when they clean up for the day
- What payment schedule they require during the weeks of the project
Listen to how they answer. A good builder explains the steps clearly and points out potential problems with your chosen spot. Compare the written bids carefully to make sure they include the exact same materials, track systems, and permit fees.
Check references for each builder before you sign a contract. Call previous customers and ask if the roof leaked or if the screens held tight during the first big storm. A reliable contractor will happily hand over a list of local homeowners you can call.
More from down the street
How to choose porch columns for the style of your house
Find out how to choose porch columns that match the style of your house. Learn about sizing, wood, fiberglass, and PVC wraps to improve your front porch.
11 porch decor ideas that hold up to sun and rain
Create welcoming porch decor that stands up to sun and rain all year. Find durable rugs, planters, seating and lighting that handle harsh weather.
How to hang a porch swing so it hangs safe and level
Learn how to hang a porch swing safely from solid framing with the right hardware so you can enjoy a comfortable and level seat all season long.